Showing posts with label Burlington. Show all posts
Aug 1, 2013
Champlain Investment Partners Awarded LEED-CI Silver
TruexCullins Architecture + Interior Design is pleased to announce that the interior office space for Champlain Investment Partners has been awarded LEED Silver Certification for Commercial Interiors from the U.S. Green Building Council.
The design of this Class A office space was inspired by the surrounding landscape of the Lake Champlain basin and is a celebration of Vermont culture and community. The use of natural and local materials supports the LEED rating system and establishes a true Vermont character for this independent employee owned firm.
The new 13,000 sq. ft. tenant fitup is located within the recently completed Waterfront Plaza building in downtown Burlington, recently awarded LEED Certification for Core & Shell Development. The LEED Core & Shell rating system is designed to be used by developers to certify the core and shell of a project and prepare the building for environmentally conscious tenants. The LEED for Commercial Interiors rating system recognizes high performance green tenant spaces that are healthy, energy efficient and environmentally friendly.
The tenant project earned high marks for its downtown site location; energy efficiency measures; and superior indoor air quality. The project also received credit for utilizing sustainable materials and resources. The building materials and furnishings used in the project contain a total of 24% recycled content, and interior wood products were sourced from well-managed FSC-certified forests.
The reception area features hardwood flooring salvaged from the Vermont forest and Champlain Marble quarried from the region. A billowing ceiling of cloth panels provides a contrasting softness to the space and alludes to the gentle sailboats on Lake Champlain. The design of the workspace promotes teamwork and collaboration with shared meeting and lounge spaces in prime locations and a quiet library for focused work or small group meetings.
The project was led by TruexCullins Principal David Epstein, AIA, LEED AP, and Associate Matthew Bushey, AIA, LEED AP. The developer/contractor was Investors Corporation of Vermont. Additional design team members include: Hallam-ICS, building commissioning; Mountain Air Systems, mechanical engineering; and Pearson Associates, electrical engineering.
Jul 30, 2013
Hotel Vermont Attracting International Attention
We were pleased to see a wonderful review of the recently opened Hotel Vermont in this past weekend's Montreal Gazette. The hotel is gaining national and international attention as more people experience this unique, independent, Very Vermont hotel.
The Montreal Gazette calls it a "woodsy and trendy" hip venue. "An artisan project from furniture to food." The author was a guest of the hotel and goes on to write: "Burlington’s first contemporary boutique property, the Hotel Vermont opened this year with a singular dedication to regional products, individual craftsmanship and eco-consciousness."
You can read the whole Montreal Gazette article online.
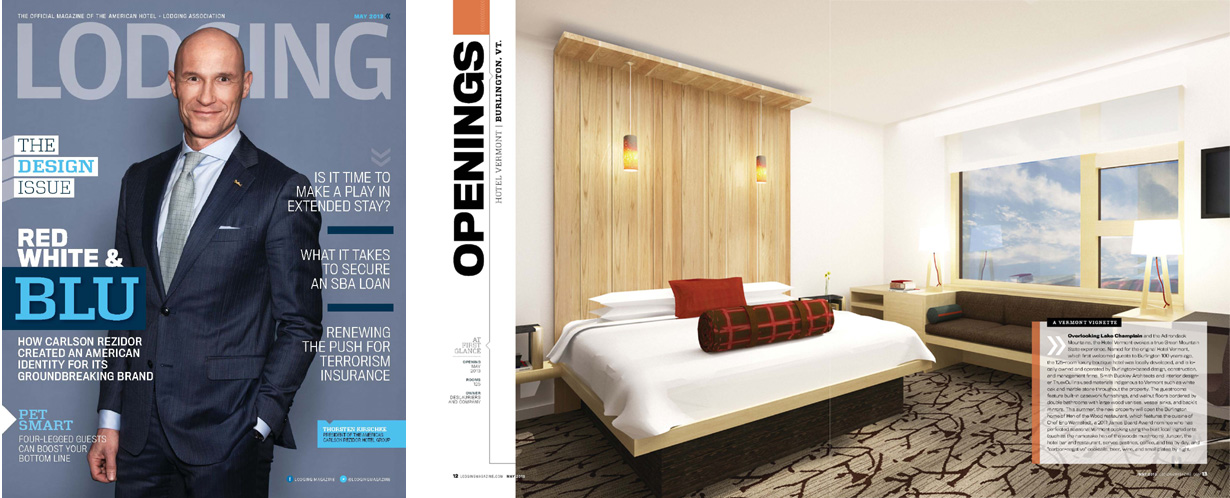
Hotel Vermont was also earlier previewed in Lodging Magazine, the official magazine of the American Hotel + Lodging Association.
The May 2013 issue featured a rendering of the Deluxe King guestroom, released before the hotel opened. "A Vermont Vignette" provided a sneak peak of the guestroom with its custom bed and casework furnishings, overlooking Lake Champlain.
A longer article was published on the Lodging Magazine website: Hotel Vermont Opens as Burlington's First Independent Hotel.
Jun 13, 2013
Making Good Homes: A Scalable Solution
by Rolf Kielman
In the TruexCullins Home Studio, we are developing design solutions based on the concepts that we’ve been sharing with you over the past few weeks. As we explained in an April blog post, we’ve been working on the design of 3 different houses, each having similar components and spaces. The designs are intended to fit along a town or city street, placed in a village, or located in a more rural setting.
Our three models each have two floors and either a full or partial basement. Depending on buyer preference each house has a porch that covers the entry area and provides cover and transition from the street or public way.
The three houses range in size from 1400 square feet to 2100 square feet, with the middle option coming in around 1800 square feet. Each design provides spatial and value added options to ensure that each house can be easily expanded over time. This sketch shows how possible expansion could happen to the various models:
All of the designs present a long elevation to the south enabling natural solar light gain. This large, south facing expanse also provides roof surface for solar thermal and photovoltaic collectors. With proper attention to design and construction detail, these homes could easily achieve net-zero energy consumption standards, thereby ridding the owners of any utility bills.
TruexCullins is currently working with a builder and prospective client to construct several of these homes in a new neighborhood near Burlington that consists of an existing collection of historically based homes. Our designs connect with this historic character, although our intent in the long term is to design these homes to fit within any context.
First floor plan of 1400 square foot house
May 24, 2013
A View Inside Burlington's New Hotel Vermont
Another week and another TruexCullins project profiled on our local WCAX TV news. In case you missed it, here is a copy of the video report of the new Hotel Vermont.
The hotel has been open for about a week now, and the initial feedback of the TruexCullins-designed interiors has been great. Watch the video for a tour thru the lobby and guestrooms.
And because your Memorial Day barbeque will most likely be rained out this weekend, we suggest you change your plans and head over to Hotel Vermont for dinner or cocktails at Juniper bar!
WCAX.COM Local Vermont News, Weather and Sports-
You can also read the story from the WCAX webpage here.
Apr 29, 2013
Making Good Homes: Beauty in Order
by Rolf Kielman
In a February blog post, Lee Grutchfield and I discussed the challenges involved in making good and affordable places to live. We’ve made some progress on this front, and we’re back to share what we’ve done to date.
The criteria, as we described it, is to design a home that is affordable, easy to build, healthy, beautiful, durable and energy efficient. We want to make these houses so they can be manufactured under controlled circumstances and then shipped in manageable parts to the building site. And we want to erect houses in 2 months rather than the 4-6 months often required for homes of modest proportion and size.
So together with Josh Chafe, our young and creative cohort, we have begun to define and execute homes that fulfill the criteria we described. Thus far we’ve been working with designs that are basically one room wide. We’ve looked at archtypes in the factory housing of Sheldon Springs, going back 25 years to work that Rolf did with Roland Batten, and we looked carefully at the houses strung along Mansfield Avenue in Burlington, Vermont. There are lessons in these houses worth studying, such as advantages in ventilation and ease of shipping attributable to building widths of one room.

We are also working on a standard system of dimensioning. This is not a new concept: witness Frank Lloyd Wright’s Usonian houses spread through portions of North America. Wright’s work exhibits both elegance and quiet beauty in the establishment of order and hierarchy. In this vein, we are utilizing modules of 48” increments and utilizing common window widths and room sizes to achieve this order.
In a February blog post, Lee Grutchfield and I discussed the challenges involved in making good and affordable places to live. We’ve made some progress on this front, and we’re back to share what we’ve done to date.
The criteria, as we described it, is to design a home that is affordable, easy to build, healthy, beautiful, durable and energy efficient. We want to make these houses so they can be manufactured under controlled circumstances and then shipped in manageable parts to the building site. And we want to erect houses in 2 months rather than the 4-6 months often required for homes of modest proportion and size.
So together with Josh Chafe, our young and creative cohort, we have begun to define and execute homes that fulfill the criteria we described. Thus far we’ve been working with designs that are basically one room wide. We’ve looked at archtypes in the factory housing of Sheldon Springs, going back 25 years to work that Rolf did with Roland Batten, and we looked carefully at the houses strung along Mansfield Avenue in Burlington, Vermont. There are lessons in these houses worth studying, such as advantages in ventilation and ease of shipping attributable to building widths of one room.

We are also working on a standard system of dimensioning. This is not a new concept: witness Frank Lloyd Wright’s Usonian houses spread through portions of North America. Wright’s work exhibits both elegance and quiet beauty in the establishment of order and hierarchy. In this vein, we are utilizing modules of 48” increments and utilizing common window widths and room sizes to achieve this order.

In our work, we are utilizing a standard system of components applicable to homes of differing overall size. By this we mean that a single bathroom or kitchen layout can be used in a 1400 square foot house as well as one that is 1800 square feet. By using common components, we can drive down the cost and increase the efficiency.
In our sketches below we show 3 slightly different houses. They vary in size and program but have strong similarities. They exhibit options that will give home buyers discretion in how they arrange component parts. The designs can be pre-made or manufactured off site and they exhibit simple dimensioning systems that are economical and elegant. The designs run from 1400 to 2200 square feet and contain different program components for those with larger families or those who have chosen to work at home.

Our hope is to build several of these homes in a new development near Burlington. If you have suggestions, questions or comments, we would love to hear from you!
Apr 12, 2013
Capturing Vermont in Metal and Wood
You've heard us say that the interiors of the new Hotel Vermont will be all about Vermont, reveling in all its funky, earthy, independent spirit. This is true both in style and execution.
Case in point: see if you can figure out what this is a photo of:
Stumped? These are the legs of the lounge chairs that will grace the lobby in the new hotel. We based our original design of these chair bases on the rails of a classic winter sled.
They are being made by our friends at Beekon Parsons, a woodshop run by a couple of talented furniture makers who have been creating fine wood furniture in Vermont for 30 years. We think you'll agree that the wood and metalwork on these chairs is coming out beautifully.
We have worked with Bruce and Jeff on many projects, and we are thrilled that their work will be featured in Hotel Vermont. Here are a few more photos from their studio workshop in Shelburne where this furniture is taking shape:
Mar 21, 2013
A Sneak Preview of the Hotel Vermont guestrooms
We are counting down the days until the opening of Hotel Vermont. As you may know from past posts, TruexCullins is designing the interiors for this LEED-certified hotel going up on Cherry Street in Burlington. Last October we shared some renderings of the proposed bar at Juniper Lounge, located on the lobby level of the hotel. Check them out here if you missed it the first time.
Now we have new renderings of the hotel guestrooms, courtesy of our in-house digital wizards. The rooms are all very modern and clean, with natural wood casegoods, dramatic lighting, and full-height doors and headboards.
In the Whirlpool King room, guests will enjoy a luxury bath that opens to the bedroom by a sliding glass door and an in-room fireplace facing the bed.
All of the guestrooms, including the Deluxe King, feature custom wood casegoods and furnishings. The centerpoint of the room is the floor-to-ceiling headboard crafted from character-grade White Oak. A built-in window seat makes maximum use of the space in front of the window and integrates seamlessly with the adjacent desk and dresser unit.
In this view, looking back towards the entrance, the guestroom bathroom is visible as a cube within the space. Wood doors with translucent panels slide away on both sides of the bathroom so that when open, all the spaces flow continuously as one.
![]() |
Some rooms have a larger entry, with a console unit as seen here. A sliding door opens to the bathroom, with backlit mirror and vessel sink.
TruexCullins Interiors is responsible for the design and specification of most everything you see in these images, from the finishes and furnishings right down to the artwork and room accessories.
The Hotel Vermont guestrooms promise to be as unique as our state itself, and we can't wait to see the finished product!
Dec 13, 2012
Architecture for the Birds and King Street Center
TruexCullins Architecture and Interior Design hosted our annual holiday party. This year's soiree was a unique fundraiser for King Street Center. We raised over $4,200 by auctioning off bird houses created by the staff.
The avian homes will be on exhibit in our office at 209 Battery Street in Burlington until December 18, 2012. You may visit our office Monday - Friday, 8:30 am - 5:00 pm or just enjoy the show in this online gallery.
Photos by the very talented Lindsay Raymondjack.
"Pillow Palace" by
Architect and Interior Designer
Marjorie Dickstein

"Out on a Limb"
Intern Architect
Andrew Chardain
"Coppertops"
Edgar Fandrich
Father of TruexCullins'
Intern Architect and IT Director
Karl Frandrich
"Triple Tweet"
by Marketing Coordinator
Carmen George
(Not a licensed architect)
"Skydeck"
by Intern Architect
Josh Chafe
(Made of cement and wood)
"Color Cabins"
Intern Architect and IT Director
by Karl Fandrich
"The Grand Feather Resort Hotel and Spa"
by Principal of the Interiors Studio
Interior Designer, Kim Deetjen
"Bird Bunker"
by Interior Designer,
Rebekah Bose
"Ode to Paris"
by Architect and Lead Principal of the K-12 Education Studio
David Epstein
"Bird Home"
by Children at King Street Center
"Quality Lodge for the Migrating Bird"
by Cliff Deetjen, husband of
Interior Designer and Principal Kim Deetjen
"Twin Beaks"
by Architect and Associate,
Matt Bushey
"The Rustic Robin" by Architect and Lead Principal of the Homes Studio, Lee Grutchfeild
"Salvaged Secret Hideout"
by former employee
and author of Salvage Secrets
Joanne Palmisano
"Tree House"
by Interior Designer,
Kristen Trottier
"iBirdpad"
by Interior Designer,
Emily Gold
"Bird Chapel"
by Architect and Principal specializing
in Homes and Resort
Rolf Kielman
"Tunnel of Dove"
by Architect
Daniel Goltzmann
"Chick Magnet"
Managing Principal,
Director of Operations
Robert "Sparky" Millikin
"Avian Duplex"
by Architect and Principal of
the Higher Education Studio and
Workplace Studio
Richard Deane
"Home is Where the Beak is"
by Project Manager and Associate,
Keith Nelson
"A Bird Abode"
Son of Interior Designer,
Rebecca Bose
"Tweet Retreat"
Friend of the firm and King Street Center,
Dean Percival
Friend King Street Center and volunteer at ReSource and
Environmental Sculpture, Brian Goblik.
"The Bird Bus"
by Interior Design Purchaser,
Pam Picker

Architecture for the Birds
Photos from the 2012 party
TruexCullins' Marketing Coordinator, Carmen George, King Street Development team; Kelli Shonter and Susannah Kerest
Managing Principal, Sparky Millikin with guests at the client party.

Guest with Principal David Epstein learning more about his Paris inspired bird residence.
Principal Richard Deane getting serious about bird digs.
Guest, Chapin Spencer, Executive Director of Local Motion contemplating his bid.

Chair of King Street Center, Board of Directors, Clarence Davis (second from the left) and the KSC development team letting the ideas fly with TruexCullins Dan Goltzman. (far right)
TruexCullins Principal
Lee Grunchfeild and King Street Center
Executive Director, Vicky Smith taking about the future of this wonderful nonprofit.
Principal of the Interior Design Studio,
Kim Deetjen discussing bird houses flights of fancy with jewelry Designer and wife of Richard Deane, Ina Deane.

A good time was had by all! And we raised money for a wonderful organization.
The avian homes will be on exhibit in our office at 209 Battery Street in Burlington until December 18, 2012. You may visit our office Monday - Friday, 8:30 am - 5:00 pm or just enjoy the show in this online gallery.
Photos by the very talented Lindsay Raymondjack.
Architect and Interior Designer
Marjorie Dickstein

"Out on a Limb"
Intern Architect
Andrew Chardain
"Coppertops"
Edgar Fandrich
Father of TruexCullins'
Intern Architect and IT Director
Karl Frandrich
"Triple Tweet"
by Marketing Coordinator
Carmen George
(Not a licensed architect)
"Skydeck"
by Intern Architect
Josh Chafe
(Made of cement and wood)
"Color Cabins"
Intern Architect and IT Director
by Karl Fandrich
"The Grand Feather Resort Hotel and Spa"
by Principal of the Interiors Studio
Interior Designer, Kim Deetjen
"Bird Bunker"
by Interior Designer,
Rebekah Bose
"Ode to Paris"
by Architect and Lead Principal of the K-12 Education Studio
David Epstein
"Bird Home"
by Children at King Street Center
"Quality Lodge for the Migrating Bird"
by Cliff Deetjen, husband of
Interior Designer and Principal Kim Deetjen
"Twin Beaks"
by Architect and Associate,
Matt Bushey
"The Rustic Robin" by Architect and Lead Principal of the Homes Studio, Lee Grutchfeild
"Salvaged Secret Hideout"
by former employee
and author of Salvage Secrets
Joanne Palmisano
"Tree House"
by Interior Designer,
Kristen Trottier
"iBirdpad"
by Interior Designer,
Emily Gold
"Bird Chapel"
by Architect and Principal specializing
in Homes and Resort
Rolf Kielman
"Tunnel of Dove"
by Architect
Daniel Goltzmann
"Chick Magnet"
Managing Principal,
Director of Operations
Robert "Sparky" Millikin
"Avian Duplex"
by Architect and Principal of
the Higher Education Studio and
Workplace Studio
Richard Deane
"Home is Where the Beak is"
by Project Manager and Associate,
Keith Nelson
"A Bird Abode"
Son of Interior Designer,
Rebecca Bose
"Tweet Retreat"
Friend of the firm and King Street Center,
Dean Percival
Friend King Street Center and volunteer at ReSource and
Environmental Sculpture, Brian Goblik.
"The Bird Bus"
by Interior Design Purchaser,
Pam Picker

Architecture for the Birds
Photos from the 2012 party
TruexCullins' Marketing Coordinator, Carmen George, King Street Development team; Kelli Shonter and Susannah Kerest
Managing Principal, Sparky Millikin with guests at the client party.

Guest with Principal David Epstein learning more about his Paris inspired bird residence.
Principal Richard Deane getting serious about bird digs.
Guest, Chapin Spencer, Executive Director of Local Motion contemplating his bid.

Chair of King Street Center, Board of Directors, Clarence Davis (second from the left) and the KSC development team letting the ideas fly with TruexCullins Dan Goltzman. (far right)
TruexCullins Principal
Lee Grunchfeild and King Street Center
Executive Director, Vicky Smith taking about the future of this wonderful nonprofit.
Principal of the Interior Design Studio,
Kim Deetjen discussing bird houses flights of fancy with jewelry Designer and wife of Richard Deane, Ina Deane.

A good time was had by all! And we raised money for a wonderful organization.
Subscribe to:
Posts (Atom)