Nov 2, 2010

PechaKucha Burlington Vol. 1 - See you there!

Check out this cool event happening in Burlington this week...
Thursday, November 4, 6:00 PM at the Fleming Museum's Marble Court

PechaKucha Night (PKN) is a worldwide phenomenon that began in 2003 in Tokyo. It offers the opportunity for a broad range of participants to present their projects, ideas, thoughts, and designs at a fun, informal, and fast-paced gathering. Drawing its name from the Japanese word for the sound of "chit chat," PKN uses a quick and concise 20 x 20 presentation format that allows you to show 20 images, each for 20 seconds. You describe your project as the images forward automatically. The Fleming is delighted to welcome this exciting new event to Burlington. Join PKN BTV for a take on our community's creative pulse! Drinks and snacks will be on hand with music selected by Ryan Miller of Guster! Learn more about PechaKucha at their international website, here.
  
Adults: $5, Students: $3; PechaKucha Night - devised and shared by Klein Dytham architecture. Media Sponsorship provided by Seven Days.
For more information:
Call 802.656.0750 or Email fleming@uvm.edu
Follow PKN BTV on FACEBOOK

Also listen to this recent NPR story on PechaKucha.

Oct 27, 2010

OneDegreeTV: Heritage Aviation's 'smarter, greener building'

Our friends at LoveTomorrowToday created this fantastic new video featuring our client Heritage Aviation and its new green facility, designed by TruexCullins.  Take a look here!


This project has been recognized with two awards:  The Burlington Business Association's Hertzel N. Pasackow Architectural Excellence Award and Efficiency Vermont's Best of the Best Award in Commercial Building Design & Construction.  We also anticipate that this project will receive LEED Silver Certification this fall.  

Oct 18, 2010

A Terrific Article About the Vermont Foodbank's Kingsbury Farm

Please take a moment ot read this wonderful article about Kingsbury Farm in a recent issue of Seven Days.  You may recall two blog posts from last year written by David Epstein, who is on the Board of the Vermont Foodbank http://truexcullins.blogspot.com/2009/10/vermont-foodbanks-kingsbury-farm-part-i.html and http://truexcullins.blogspot.com/2009/10/vermont-foodbanks-kingsbury-farm-part.html.  David has been involved with the Kingsbury Farm project providing master planning and architectural design services.

Banking on Fresh
A pioneering partnership brings local produce to Mad River Valley food banks
By Lauren Ober 10.06.10, Photo: Jeb Wallace-Brodeur of Nancy Smith
 
Wednesdays this summer and fall have been like Christmas at the Kingsbury Market Garden in Warren. That’s when volunteers from area food shelves come to pick up their cases of fresh produce. The bounty can sometimes be overwhelming — on a recent Wednesday, for instance, when the selection makes Ruth Haskins of the Duxbury Elf’s Shelf squeal.
 
“What do we have today?” she asks farmer Aaron Locker as he carries bins of vegetables to her car.  Locker ticks off a list of produce: russet potatoes, carrots, cauliflower, broccoli, onions.  “Oooh, yes!” Haskins says, her face lighting up.
 
The 178 families her food shelf serves will be thrilled — Locker’s broccoli has been a huge hit with Haskins’ clients. They can’t get enough of it, she says.
 
If it seems unusual for food-shelf staff to be picking up produce from a local farm much as CSA members collect their weekly allotments, that’s because it is. Most food shelves get their food from federal commodities programs and donations from individuals and businesses. When they offer fresh produce, it often comes from gleaning — collecting leftover crops from farmers’ fields.
 
The Kingsbury Farm and the 10 food shelves and meal sites of the Mad River Valley have forged a unique partnership in its inaugural year. They’ve teamed up to give families who are at risk for hunger or experiencing it access to fresh produce every week during the growing season. Their link: the Vermont Foodbank.
 

Oct 14, 2010

11th Annual Roland Batten Lecture : Humanitarian Architecture

We are pleased to announce that our own Rolf Kielman will be speaking at the 11th annual Roland Batten Lecture on Wednesday, October 20th at 5:30pm, at 301 Williams Hall on the UVM Campus. Rolf will be presenting a talk on Humanitarian Architecture: a presentation of essential built work in Africa, Latin America and Asia. The event is free and open to the public.


Projects will be presented from Latin America, Africa and the Indian subcontinent. Most of these projects address essential housing, educational and community needs. Those involved in the implementation of these projects include architects, builders, planners and an extensive network of volunteers and non-government agencies. These necessary works are often of a design-build nature and utilize local resources, labor and building materials. Indigenous methods of construction shape the basic approach but new and sustainable methods of detailing and building are used to ensure improved durability.

The projects presented are situated in Guatemala, Uganda, Mozambique, Guinea and Bangladesh. They range from modest cooking facilities and dormitories, to schools and community centers. The work highlights the increasing involvement of young designers, engaged individuals and volunteer organizations who working to improve the quality of life in areas fraught with poverty and the impact of natural disasters and environmental degradation.

Rolf will also describe several ways in which you can become involved in this kind of work and local organizations and firms that you might wish to contact.

This is the 11th Annual Roland Batten Lecture, a series created in honor of our friend and colleague, architect Roland Batten who passed away in 1999. This event is sponsored by the Roland Batten Memorial Fund, TruexCullins, and the University of Vermont's Visiting Artists, Art Critics and Art Historians Lecture Series. We hope to see you there!

Sep 3, 2010

2010 Art Hop & aiaVT Home Tours

Even though we will not be an Art Hop stop this year, we will be out hopping on Sept 10th and 11th.  Hope you are planning to go to this year's Art Hop too.  Be sure to check out the newly renovated Maltex Building on Pine Street, a recently completed TruexCullins' Workplace Studio project.  For more information  visit  http://www.seaba.com/.

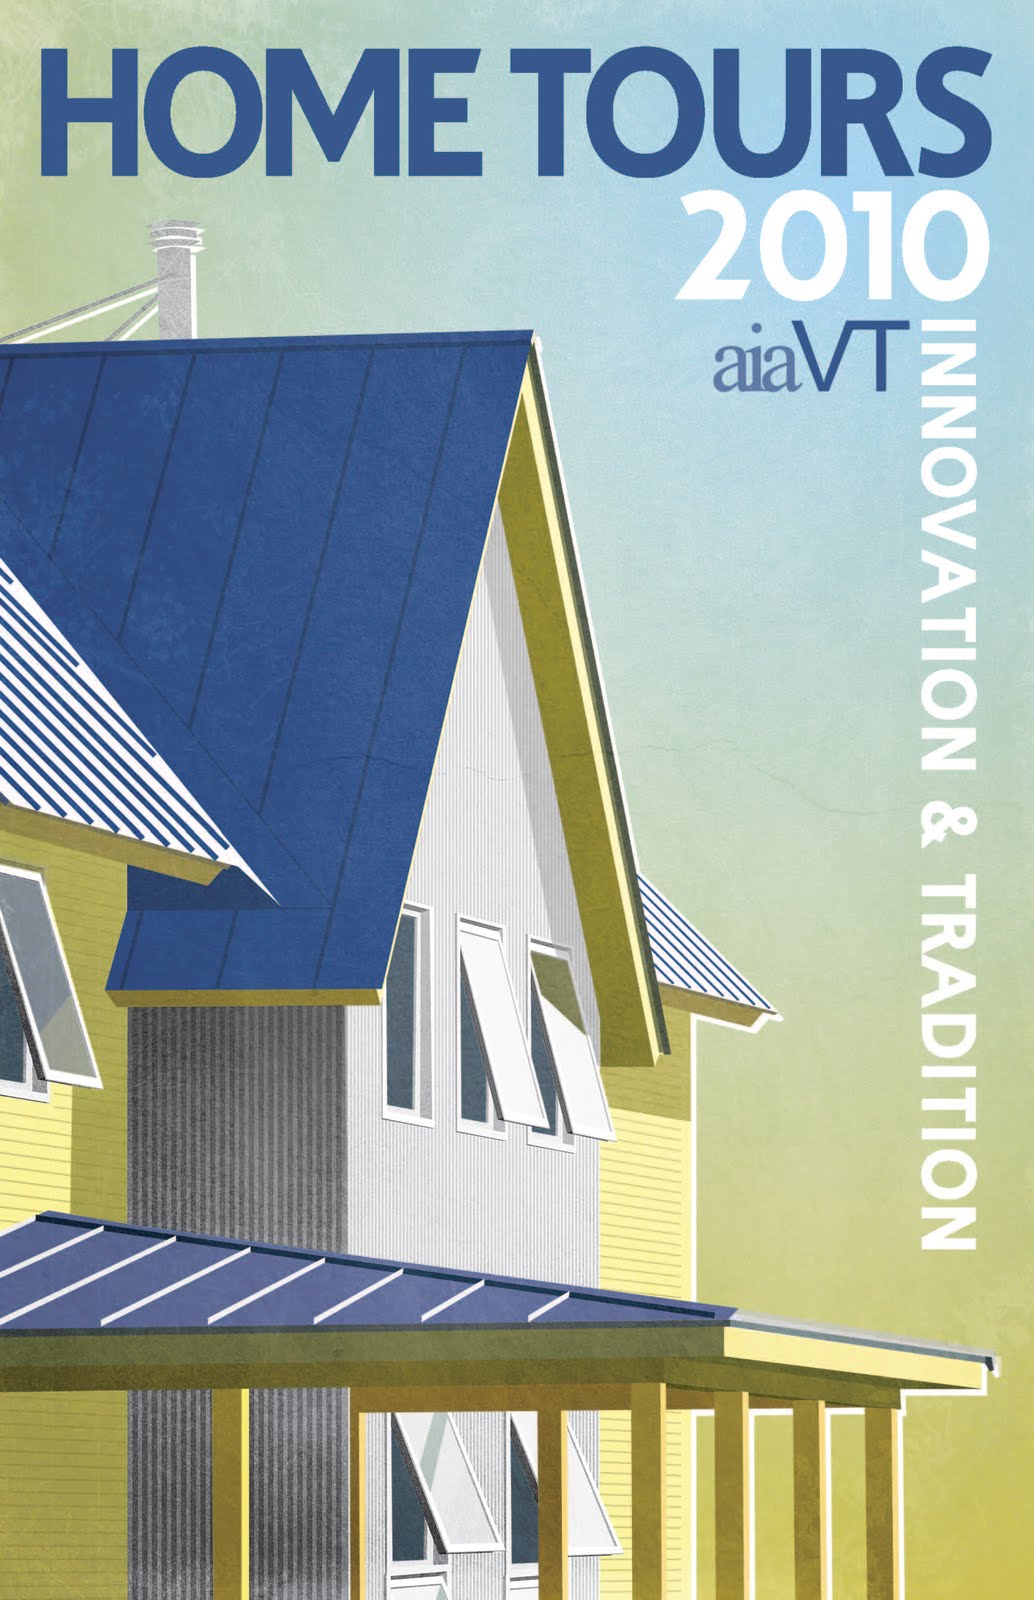
And after you've taken in all the art and culture the Art Hop has to offer, explore some local residential architecture during aiaVT's 2010 Home Tours, also on September 11th.  Titled Innovation & Tradition, this year's tours feature six homes designed by local architects, including a South Farm House designed by TruexCullins. For more information visit http://www.aiavt.org/.

Sep 2, 2010

Top Five: Tables

posted by Matthew Bushey, AIA 

The kids are heading back to school and we’re starting to think about fall in Vermont.  To close out this summer-long series of top-five lists on the blog, I’m turning back to furniture design, a field of study that for many architects is an unencumbered source of design purity. 

I started the summer with a review of my top five favorite chairs.  To wrap up the series, I’m looking at the chair’s natural counterpart: the table.  This list includes some classics, and some new innovations, but they’re all noteworthy for their design integrity and bold statements. 

1.   FUSION TABLE by Aramith
Many tables have multiple uses, but the Fusion Table actually changes itself to accommodate two functions: it is a regulation-sized billiards table, and a beautifully modern dining table.

I saw this table in person at NeoCon a few years ago and have been intrigued with the concept ever since. The wood dining surface removes to reveal a quality slate pool surface beneath, with just enough room for ball and cue storage.  Because standard pockets would have hung down too far for dining, the table uses stretch nylon fabric to collect the balls that reverts back when not in use.  And if that weren’t all, the table accommodates the difference between the standard 30” dining height and the 33” height for game play.  The table’s legs rise up 3” with an auto-locking and auto-leveling mechanism that ensures a level playing surface at regulation height.

Pool tables take up a lot of space in a house, so this could be the answer if you need to multitask to fit everything in.

2.  CAMPFIRE PAPER TABLE by Turnstone

Turnstone, a division of Steelcase, recently rolled out their Campfire collection of casual workplace furnishings that are designed to promote creative interactions based on “feel-good” places such as beach-side cabanas and park benches.

The Paper Table is the office version of gathering around the campfire.  A giant pad of white paper functions as the table’s surface so that you can brainstorm with coworkers, make a quick note, tear off a sheet, and reveal a clean page underneath. It’s also available with a glass top that you can scribble on with dry-erase markers.

As much as I like this table, I liked the design prototype even more.  The original concept was much larger, with a donut-shaped paper top that was visible along the edge.  The whole thing was a giant spool of paper.  But I’m told you practically needed a forklift to move the thing, so when it came time for production, they had to scale it down a bit.

3.  NOGUCHI COFFEE TABLE by Herman Miller


This classic table by Japanese-American sculptor Isamu Noguchi was originally created in 1944.  The Noguchi Coffee Table is a brilliantly simple design consisting of only three elements, a freeform glass top and two interlocking solid wood legs.  It is a perfect balance between art and furniture.  The piece presents a feeling of delicate fluidity, but it is in fact a very sturdy and durable table.

The Noguchi Coffee Table is available through Herman Miller.  You will know yours is an authentic Noguchi, and not one of the many copycats out there, by the signature that is printed along the longest edge of the glass top.

4.  CUBE TABLE by Brent Comber 
Our interiors department is constantly scouring the furniture market looking for unique pieces for use in our projects.  This is one of my favorite finds that we proposed recently for a ski resort project.

The cube table is a single block of solid Douglas Fir.  It comes in three sizes: 14.5”, 15.5”, or 17.5” square.  The large one weighs in at a whopping 110 pounds of solid wood.  It looks simple, but this is actually an extremely difficult piece to produce.

The artist is Brent Comber, a woodworker who crafts furniture and sculpture out of his studio in British Colombia.  According to Comber, this is the most difficult piece of his to reproduce successfully.  The cube table takes a natural material and shapes it into a form that is by definition unnatural:  the cube is the only form that does not occur in nature.  This is the beauty of the piece: a statement of man exerting his will upon a material.

5.  EAMES MOLDED PLYWOOD COFFEE TABLE by Herman Miller

As an Eames fan, I have to include one of the classic mid-century modern Eames tables in my list.  The molded plywood coffee table, designed in 1946, utilizes the same bent plywood techniques that Charles and Ray perfected throughout their career.  The round top of this table is slightly indented to form a tray, and the bent plywood legs are a perfect match to their famous molded plywood chairs.  This table is a classic because of its simplicity in design, strength in form, and functional clarity.


Questions?  Comments?  Let me know what you think.  And thanks for reading.

Aug 25, 2010

Top Five: Exterior Skins

posted by Matthew Bushey, AIA

Summer is starting to wind down, and we’re enjoying these last few days of late August.  So too are we nearing the end of our 10-part series of Top Five lists of our favorite products and places.

To prove that I care about more than just what’s on the inside, this week I review my top five exterior cladding materials.  Some of these products can be found on our own buildings designed by TruexCullins, but I didn’t work on any of these projects personally, so I feel I’m still able to provide somewhat of an unbiased opinion.

1.   Parklex Facade
You may have seen this new façade go up on the Maltex Building on Pine Street.  This TruexCullins project included the interior and exterior renovation of a 1960s office building. The lower half of the front of the building is clad with Parklex exterior panels.

What looks like a simple wood panel is actually a highly engineered product designed to withstand the forces of nature, suitable for even our harsh Vermont winters.  Technically speaking, it is a high-density stratified timber panel manufactured from kraft paper treated with resins.  The panel is factory-finished with a wood veneer that is resistant to UV radiation.  The product comes in 4x8 sheets in 8 colors.  The “gold” color was used at the Maltex building.

Parklex is a Spanish company.  We also looked at one of their competitors who makes a similar product, Prodema, which is also from Spain.

2.  EcoClad Exterior by Klip Biotechnologies
The EcoClad Exterior panel is one of the newest products from Joel Klippert, the inventor of that popular green countertop material, PaperStone. 

EcoClad is a bio-composite panel that comes in standard 4 x 8 sheets.  It is available in 10 wood grains and 8 matte colors, all as stock products, and custom color matching is available.  Like Paperstone, this product is made primarily from FSC-certified post-consumer recycled paper with a water-based co-polymer resin binder.  The difference here is that bamboo strands are added to the mix, a rapidly-renewable resource that adds strength, durability, and scratch resistance.

So far, there are very few installations of EcoClad, probably due at least in part to its high price.  But I hope it catches on, as it is a beautiful, sustainable cladding material with a truly modern look.

3.  Highway Signboard Backing
This new house, recently completed on Chase Street in Burlington, is unlike any of its neighbors.  Designed by architect Christian Brown, the home features some creative exterior skins.

What I find most unique about it, at least on the exterior, is the use of highway signboard backing as an exterior cladding material.  This is a novel use of a relatively inexpensive material.  Exterior wood panels (like Parklex) or composite panels (like EcoClad) are normally pretty expensive, but I imagine this is a much cheaper solution.  It might help to have a friend who works at the state highway department.  This material is what they use to make highway road signs, so you know it’s rigid, water resistant, and can withstand a fair amount of force.

If you’d like to take a closer look, this project is one of the houses that is on the upcoming AIA Vermont Home Tour, September 11th from 10 to 3pm.  The theme for this year’s tour is “The Tradition of Innovation”.  For more info, click over to http://www.aiavt.org/, or jump directly to this PDF of the event postcard that describes all six homes that are on the tour.

4.  Insulated Metal Panels by Metecno
The Heritage Aviation facility at the Burlington airport was recently expanded to include this renovated aircraft hangar and Fixed Based Operation for the private charter airline.  The 1955-era Army National Guard hangar was stripped to the underlying steel and concrete shell and then outfitted with a new high-performance exterior envelope.  One of the key components in this new envelope is the skin of insulated metal panels.  The product used here was Metecno, but we would also recommend another brand, Kingspan.

The core material is a laminated polyiso insulation.  The gurus at Building Science Corp have touted polyiso as one of the best choices in rigid insulation, so we know that the laminated panel is a great way to provide wall insulation and finish material in one easy step.  The panels lock together to form a continuous skin around the entire building.

What I like about the composition of the Heritage Building is the random mix of colors and the proportion of the individual pieces.  This façade proves that insulated metal panels need not be reserved for suburban warehouses or undecorated sheds.

5.  Corrugated Metal Panels by Centria
For the last entry, I’m going back to the Maltex building.  This time, I’m looking at the corrugated metal skin along the top of the façade.  These metal panels are from the Concept Series by Centria.  They are a ribbed panel with interlocking joints and concealed fasteners.

What’s most striking about this installation is how the signage is built right into the skin.  The lettering and the graphic logo were cut directly out of the metal using a high-precision waterjet.  The profile of the corrugated metal gives the graphics a deeper relief and increased dimension.

What used to be a nondescript painted concrete block box has been made into something of a modern landmark. The ribbed metal marries nicely with the Parklex wood skin, and together, this new palette of materials complements the beauty of the original 1899 brick structure.  What I like best about this façade – and many of the other projects in this list of five – is the unconventional use of the materials that are all too often used in mundane ways. 

What do you think of these five building skins?  Leave a comment below.  And come back next week for my final post.