Jan 16, 2011

Singapore – Part I

posted by David Epstein, AIA, LEED AP

I was recently invited to visit the Singapore American School to speak with them about some upcoming work. So in December, after a working trip to ICS Addis in Ethiopia, I headed east thru Istanbul to Singapore. I was excited about traveling to southeast asia, a place I had never been.

Singapore is not your typical country. It is really a city-state – a small island with 5 million inhabitants. It is very modern and clean. There is a large middle class and low unemployment.  People seem generally satisfied despite (or perhaps because of) the government’s tight control.

The school is impressive. Singapore American School has over 3800 students from Pre-K to Grades 12 on a very compact 20 acre site. I was hosted by William Scarborough, the Finance Director and Anthony Wong, Facilities Director.  Anthony took me on a morning tour of the facilities. The morning drop-off, fondly nicknamed the “bus ballet” was especially impressive, with over 120 full size busses arriving, dropping and departing within 20 minutes. The facility boasts multiple gyms, theaters, pools, gardens – all operated with Singaporian efficiency.

It was a great visit. It was interesting to learn about the sustainability initiatives underway both in Singapore and in the school. There is a local green building council and the school has a sustainability coordinator on staff to help lower their environmental impact. As you can imagine, on a facility this large, small incremental changes can go a long way.


Coming next… my visit to the Singapore Marina Bay Sands Hotel by Moshe Safdie.

Jan 11, 2011

Villa Verde Vermont

Building a house can be a deeply personal and consuming project.  It can be exhausting, it can seem neverending, but it can also be one of the most rewarding endeavors you ever take on.

Many of us have tackled renovations of varying degrees of scope, from a single room to a whole-building gut reno.  But building your own house from the ground up opens up whole new opportunities.  It's a chance to fulfill dreams and change lives.  It's an opportunity that usually comes along just once in a lifetime.

Some who embark on this challenge choose to share the adventure by recording each step of the process online.  You can find a few very good blogs by (future) Vermont homeowners who are documenting their construction adventures and posting photos of their home as it slowly takes shape.  If you're thinking of making your own dreamhouse someday, these blogs are a good source of ideas, advice and inspiration.

Tina and Michael are two of our clients who are currently building their own home about 20 minutes outside of Burlington.  They've been recording the process since January 2010 on their blog: Villa Verde Vermont.  The modern home is designed by Rolf Kielman, with landscape design by Keith Wagner.  Currently, the house has been framed and the exterior siding is going up.

You can follow the progress as the house gets closer to completion with each passing day.  As they put it: A modern/minimal design, we're including as many "green" and energy-efficient elements as our budget will allow.

Jan 5, 2011

People's Choice

To all our loyal followers, fans and friends: Happy New Year!  Our resolution for 2011 is to (continue to) feed the blog on a regular basis with news, events, and plenty of random musings on architecture and design.
There are certainly many great stories to tell.  The new year at TruexCullins is off to a roaring start, with new people, exciting projects, and further recognition of our work.  We’re very pleased to say that the Maltex Building was one of the winners of the 2010 AIA Vermont Excellence in Architecture Design Awards: the People’s Choice Award.  
Unlike the other categories that are awarded by jury, the People’s Choice award is determined by popular vote, from the general public’s viewing of all the design entries on display. The new Maltex façade is a very engaging piece of architecture that reactivates one of the busiest pedestrian stretches of the emerging Pine Street corridor, so it makes sense that the general public relates so well to this project and voted it their favorite.  Thank you to all who voted.
The former 1950s warehouse building was transformed into a modern landmark, with a contemporary palette of corrugated metal and wood panels.  The newly renovated commercial building complements the adjoining 1899 historic brick structure, and has become a very desirable place to work.
We had a little fun with this view of the building for our annual holiday card this year.   It’s all in good spirits, and good wishes to all our clients and colleagues for a healthy and prosperous year ahead!

Dec 15, 2010

Holiday Reception Recap

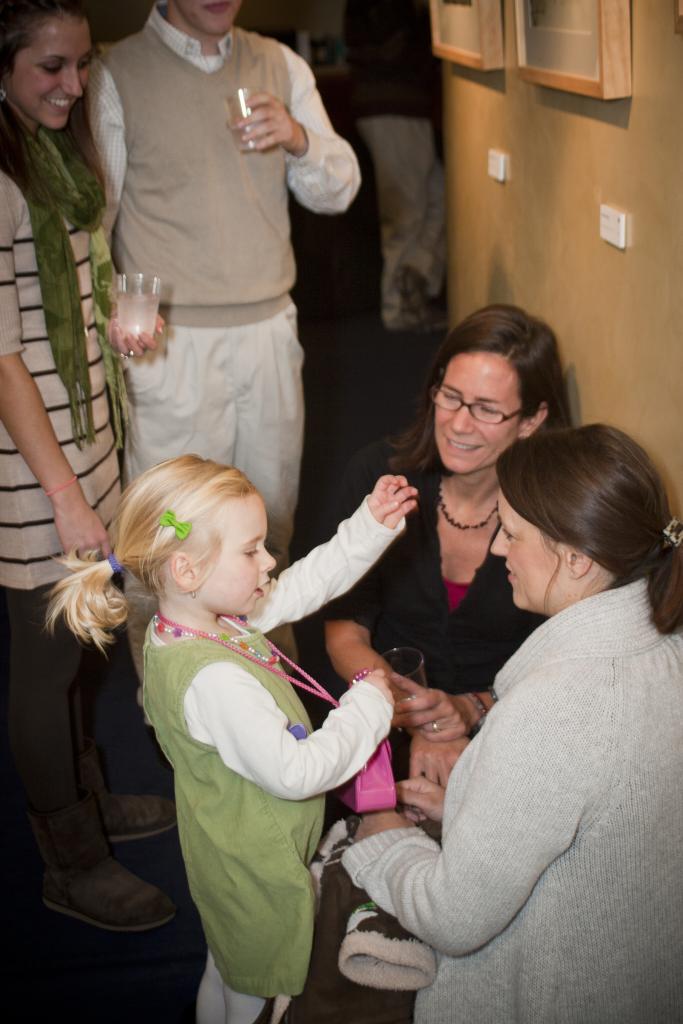
Thank you to everyone who came out for our annual holiday party, held at our offices earlier this month.  The event was a chance for us to show our appreciation for our loyal clients and friends.  The main attraction was an exhibit of watercolor and acrylic paintings by Tom Cullins, who has built an impressive portfolio of representational and abstract paintings, exploring the light, form, and detail of his surroundings in Vermont and Greece.  His work has recently been shown elsewhere in Burlington, Shelburne, and at a two-person exhibition in Kea, Greece.

The night was also a celebration of the life of Kathy Lamoy, who was an essential part of our office for 19 years.  A healthy portion of the proceeds from the sale of Tom’s paintings went towards an education fund for Kathy’s daughter, Chelsea.  And we are happy to say that almost all of the paintings in the show were quickly sold.  There are still a few unclaimed works, and many are still on display.  So if you missed the opening reception, you are welcome to stop by our offices between now and the end of year to view this original artwork.

Here are a few photos from the event, and more are posted on our facebook page.


Dec 7, 2010

Field Excursion

posted by Matthew Bushey

It’s an annual tradition in our office that once a year, we step aside from our desks for a few hours and make a group pilgrimage to visit a few works of architecture and design that we hope will serve to inspire and inform.

This time around, we visited three TruexCullins projects that opened their doors for business over this past year: Church & Main restaurant in downtown Burlington; the new FBO facility for Heritage Flight at the Burlington International Airport; and the wonderfully bright renovation to the Kindergarten and 1st grade wing of the Hinesburg Community School.

Our tour started with a delicious lunch at Church & Main, the new restaurant at the bottom of Church Street that just opened over Columbus Day weekend. (I recommend the Chicken and Waffles, found under the “Your Comfort Zone” section of the menu: a perfectly cooked boneless filet of crispy fried chicken served on a savory herbed corn waffle topped with a bourbon & bacon gravy. Yum!)

But of course, we were focused on the Interior Design: TruexCullins Interiors assisted with the furnishings, lighting, and finishes in this renovated space, formerly occupied by the popular Smokejacks restaurant. For the rebirth as Church & Main, the bar has been pulled forward towards Church Street, and a variety of seating options are available in the dining room in the back half of the space, including flexible tables and intimate semi-circular booths.


Our next stop was the impressive Heritage Aviation facility at the Burlington airport. Richard Deane led a tour of the 60,000 square foot building that was completely stripped and rebuilt from an old Army National Guard hangar.We started in the lobby, where the immense structural crossbracing gives you the first indication that this is a space with high ambitions.  As we continued through the building, the well appointed interiors were evident in everything from the executive conference rooms to the public restrooms. Up on the roof, we walked along one of the largest green roofs in New England, set amidst a 19 kW PV array and within view of the adjacent 100 kW wind turbine, the first ever installed at an airport location. This super-green facility was the 2010 winner of Efficiency Vermont's Best of the Best Award in Commercial Building Design & Construction, and is receiving LEED Silver Certification.


Our last stop was to the Hinesburg Community School, which only 2 weeks earlier had opened the doors on their new Kindergarten and grade-1 wing. This renovation was the work of Matt Wheaton in the Education Studio, with interior designer Rebekah Bose. This was the perfect way to end our day: there is no better way to appreciate the work that any of us do than to hear from those who use it on a daily basis. And at this place, the last stop on our tour, we were lucky enough to speak with the teachers who are benefiting from the renovation, a space they simply refer to as a “gift”. There was a smile on everyone’s face as we listened to the very kind words of the Principal, Bob Goudreau. He described the transformation in the attitude of the students, teachers and parents who have walked down these halls.
The classroom wing has been reconfigured, with the addition of new lighting, colorful finishes, and skylights that punctuate the ceiling in a staggered rhythm marching down the hall. This newest wing of the Hinesburg Community School is a space that facilitates learning, but also makes learning fun.


Nov 24, 2010

Passive House design comes to Vermont

Posted by Rolf Kielman, AIA, LEED AP

The Passive House: it sounds like some kind of strategic mind game for buildings. In actuality, this is a very positive development for designing better buildings.

In the quest for more knowledge about these passive houses, I spent last weekend with Marc Rosenbaum at the Yestermorrow Design-Build School. The course he was teaching dealt with the comprehensive process involved in the design of Passive House. The Passive House is a rigorous process for ensuring dramatically improved energy performance. This process has been stringently refined by (who else?) German design professionals. It is applicable to larger scale buildings as well, and many European structures are being built to these standards.

The continued increase in world-wide energy costs has led to higher performance expectations for the buildings we design. The Germans and the Japanese have established standards that mandate a low level of energy consumption per square meter of building area. These standards will soon be coming to North America. I would not be surprised to ultimately see performance criteria established for our buildings much as we already have mileage criteria for automobiles.

During the 1970s, I (and many others) designed low energy homes. These homes often had renewable energy collection systems and were either super insulated or double envelope houses. At the time, we did little to rectify air leakage or utilize much more than the crudest methods to measure building performance. Nevertheless, those buildings became the precedent structures that our design colleagues around the world are now emulating and improving on.

The principal behind the making of Passive House is simple: provide houses (or any building) with an exceptional thermal blanket. So exceptional, that all one might need to heat the house is a single candle or some form of minimally fueled heating device. The higher cost of fuel has spurred the European Communities to accelerate their quest for the more “perfect” building. Many of us in North America are again in quest of this perfection.

A Passive House is more than just an ultra thick blanket of insulation, however. The “blanket” must be designed to minimize air leakage, and as we all know, it can get stuffy under a blanket that doesn’t offer some modicum of ventilation. Enter an effective ventilation system that supplies fresh outdoor air. Ventilation is essential, but when we ventilate in our cold climate we dump lots of warm, stale air into the winter night. So, we ventilate with what is called an energy or heat recovery ventilator. In slightly more moderate climates (such as much of Germany), an ERV is about all that’s needed to heat a super-insulated and non-leaky home.

Here in northern Vermont we need a little extra heat, and this can be provided by an electric heating coil placed within the ductwork of the ERV. Or, if a little romantic bio-fuel is desired, one could install a pellet or wood stove, perhaps with a hot water coil on the back to provide supplemental hot water for showers and washing dishes. Increasing in popularity is a mini-split air-to-air heat pump. These devices extract heat from outside air and add it to your interior heating needs. The advantage to these little babies is that they can run in reverse in summer and help cool your house. This device runs on electricity as well. It should be stressed that the heat load, even in our climate, is minimal. For the electric heating coil or heat pump, a photovoltaic array on the roof would supply the electricity required for the coil/pump as well as supplying additional renewable power for your home’s lighting and electrical needs.

I believe the idea behind passive House is sound. Spend a little extra money on the building envelope and save money on the cost of a heating plant and distribution system. The Passive House has fewer moving mechanical parts and very high overall building performance. Save money on heating fuels (the cost is only going up), and dump less carbon into the air. All is good.

A couple of other points worthy of discussion: with a sound building envelope, fresh air supply and a modest heating source, we still need natural light to live and grow. While windows are vastly improved with regard to thermal effectiveness, they still fall far short of a well-insulated wall. So Passive House logically places windows on the south side with more modest amounts of glass on the east, west and north. A good window on the south side of our houses, even in the Vermont winter, is still a net heat gain, so this glazing contributes heat to the house’s needs.

Passive House is a great idea. The certification process looks complicated, but the design and calculation principals are sound. A good rule of thumb is keeping the shape of your home straightforward… even box-like. Think of our ancestors who populated much of the New England landscape. Their buildings were remarkably straightforward and often the more elegant for that simplicity. That simple beauty lies at the root of our building traditions and Passive House seems like an idea that New Englanders will embrace.

Nov 17, 2010

Holiday Reception

Please join us as we celebrate the holidays with a special exhibit of paintings by Tom Cullins,
Thursday December 2nd from 5pm - 8pm at our offices at 209 Battery Street in Burlington.
 

Tom's paintings represent a lifelong exploration of abstract composition, color and light, built on his 40 year architectural career and inspired by his observations of Greece and Vermont.  You can see a selection of some of his work at cullinsart.com

A portion of the proceeds raised from the sale of the artwork will benefit the Chelsea Education Fund, in memory of Chelsea's mother and longtime TruexCullins employee Kathy Lamoy.

We hope to see you there!